



Steel Structure Prefab Office Building
Prefab Steel Building Construction
|
After-sales Service: |
Online Technical Support, Onsite Installation, Onsite Training, Other |
Project Solution Capability: |
Graphic Design, 3D Model Design, Total Solution For Projects, Others |
|
Application: |
Warehouse |
Material: |
Gr Q235/Q345 Steel |
|
Keyword: |
Prefab Steel Structure Warehouse Workshop |
Type: |
Light Steel Structure Frame |
|
Window: |
Aluminum Alloy Window |
Roof Cladding: |
Sandwich Panel Glass Wool |
|
Customization: |
Available |
Model No: |
KXD-SSW181 |
|
Shot Blasting Level: |
SA 2.5 |
Main Structure: |
Steel Structure Frame |
|
Tie Beam: |
Round Pipe Or Square Tube |
Sample Time: |
7 Days If Standard Parts We Have |
|
Color: |
Custom Approval |
Third Party Test: |
SGS, BV, ITS |
|
Foundation Type: |
Concrete/Steel |
Thickness: |
5-28mm |
|
Fire resistance: |
Fire-resistant Materials Used |
Quick Built: |
Easy Install |
|
Web Width: |
7-28mm |
Service Life: |
20-50 Years |
|
Connection Type: |
Bolted, Welded |


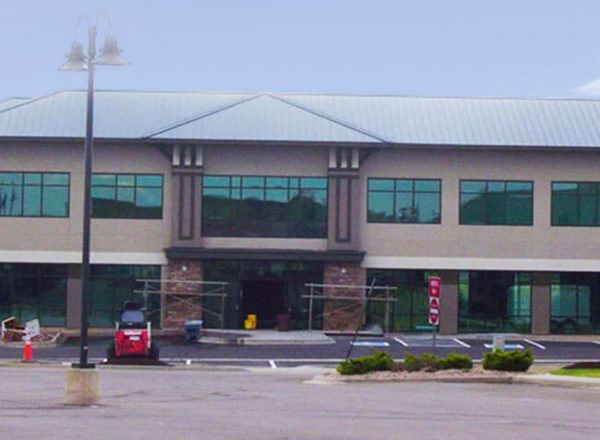

Main Steel Structure Frame
Constructed using space frame structure technology with steel pipes. This innovative design offers significant advantages:
- Lightweight construction reduces foundation requirements
- Cost-effective concrete foundation solutions
- Large column spacing for unobstructed vehicle access
- Optimized structural efficiency and material usage

Hot Tags: prefabricated steel building construction steel structure prefab office building, China, manufacturers, suppliers, factory, cheap, custom, cost, quotation, prefabricated, Agricultural Steel Structure Buildingds, beautiful warehouse design design, beauty warehouse design, godown structure design, large steel structure design, steel building showroom